

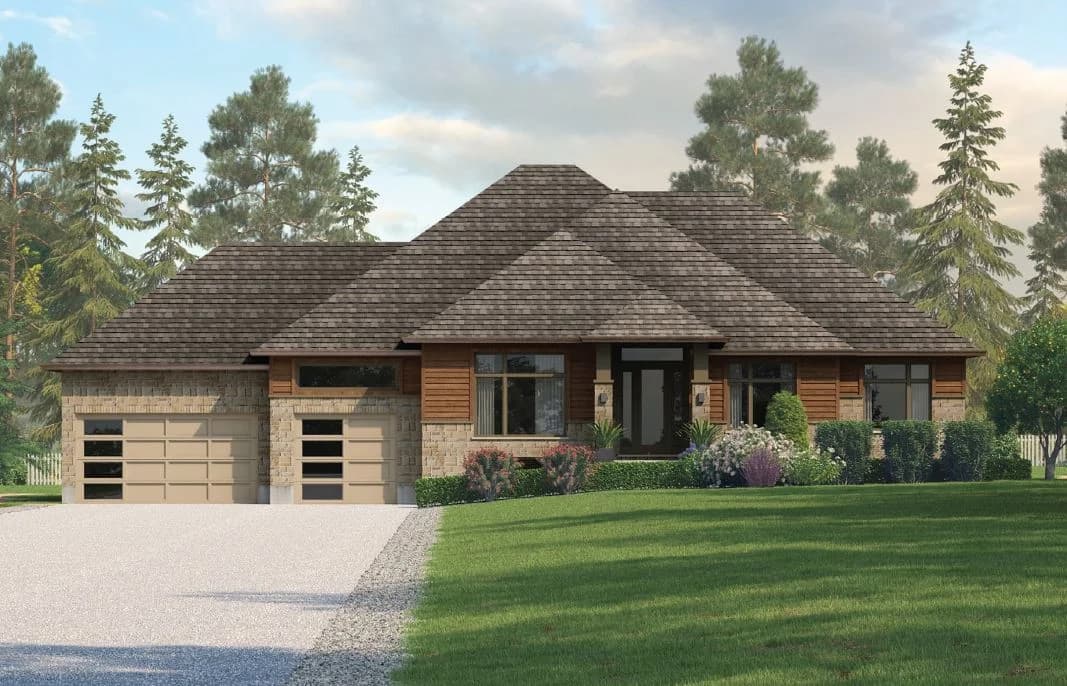
 Bungalow
Erin, OntarioCustom estate homes
In Ospringe, a hamlet in the Town of Erin, custom estate homes on half-acre lots offer a peaceful country setting, with the Acton GO station a short drive away.
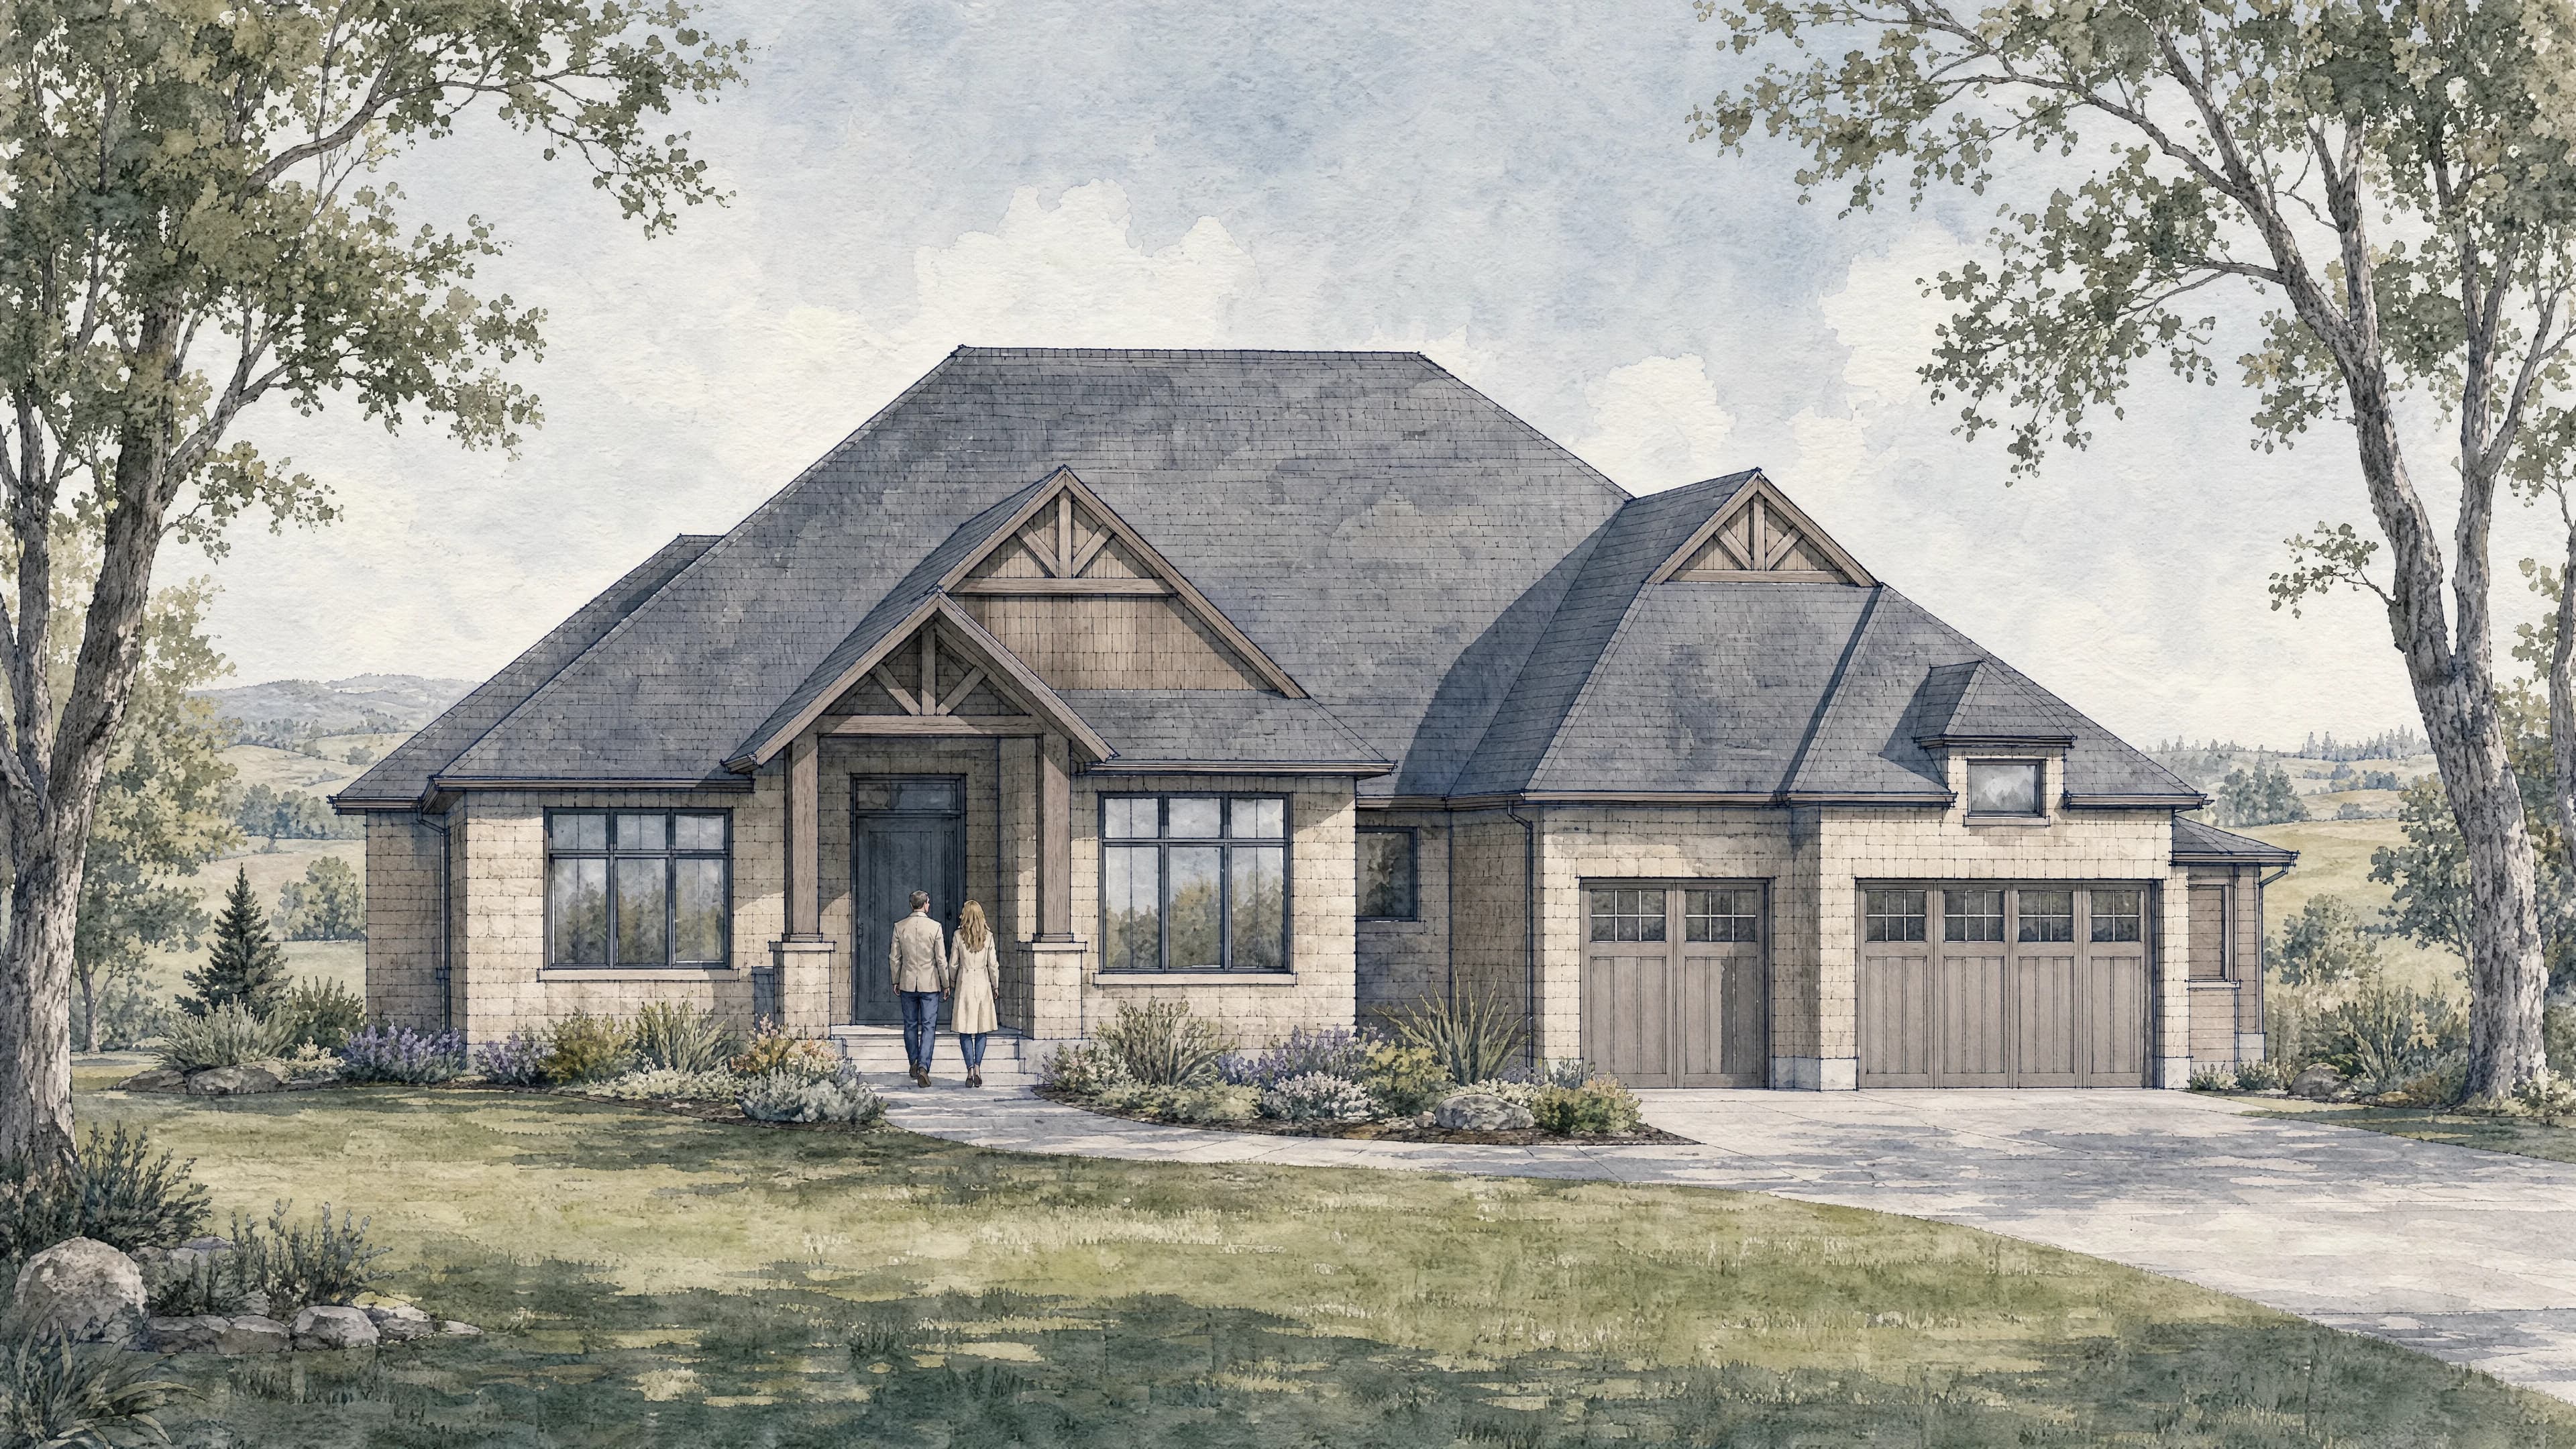
Find us in Erin14 Broughton Street, Erin, ON
Visit our model homesModel home visits by appointment
Contact the sales teamMeet your sales representatives
Find a home that fits.
Home style
12 home designs
Bungalow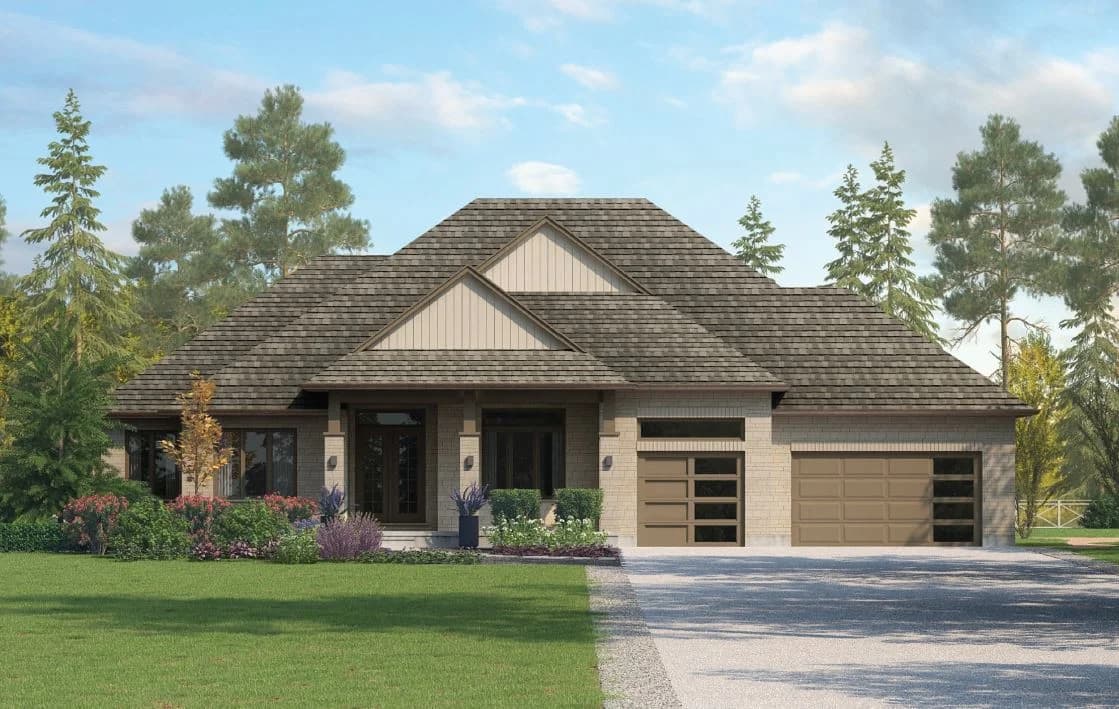 Bungalow
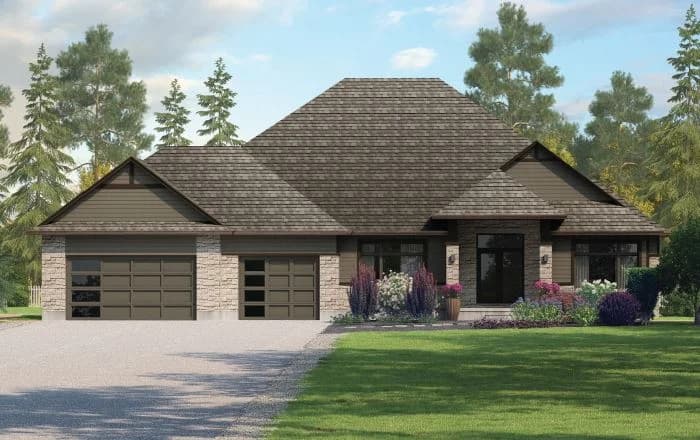 Bungalow
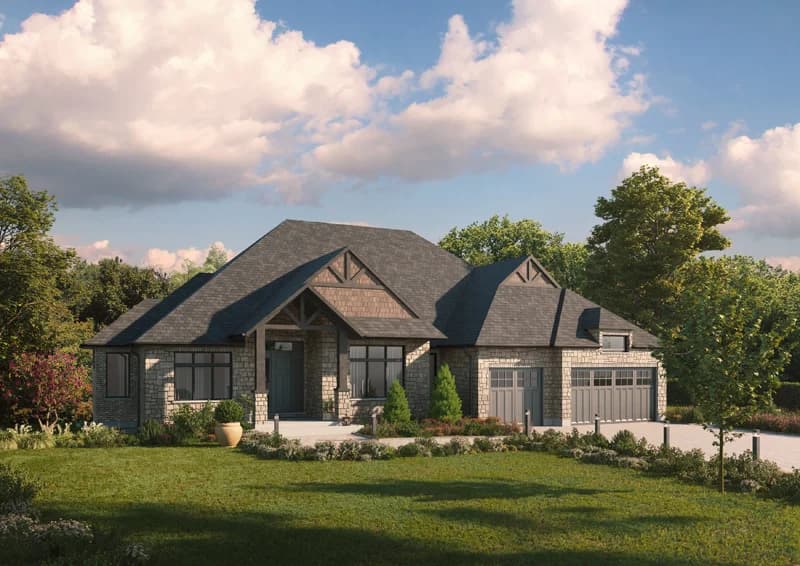 Bungalow
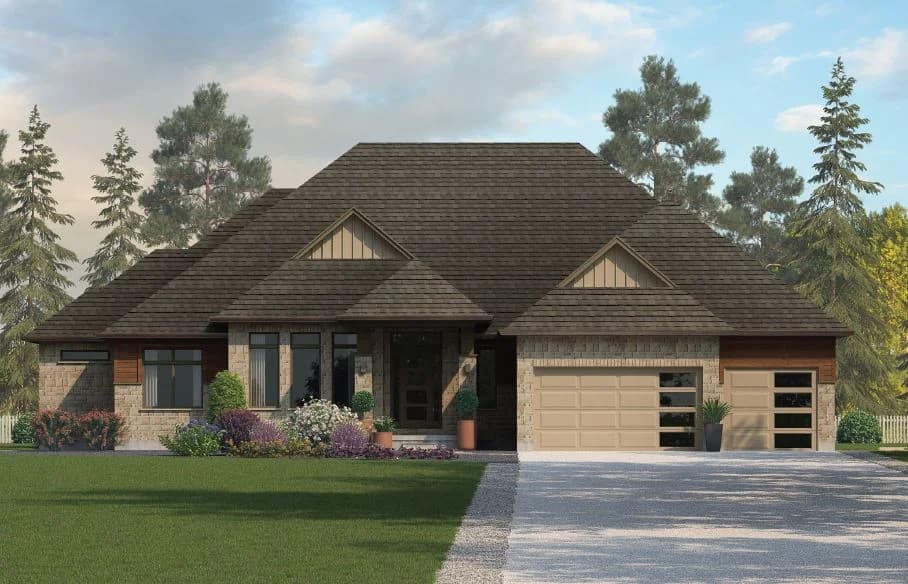 Bungalow
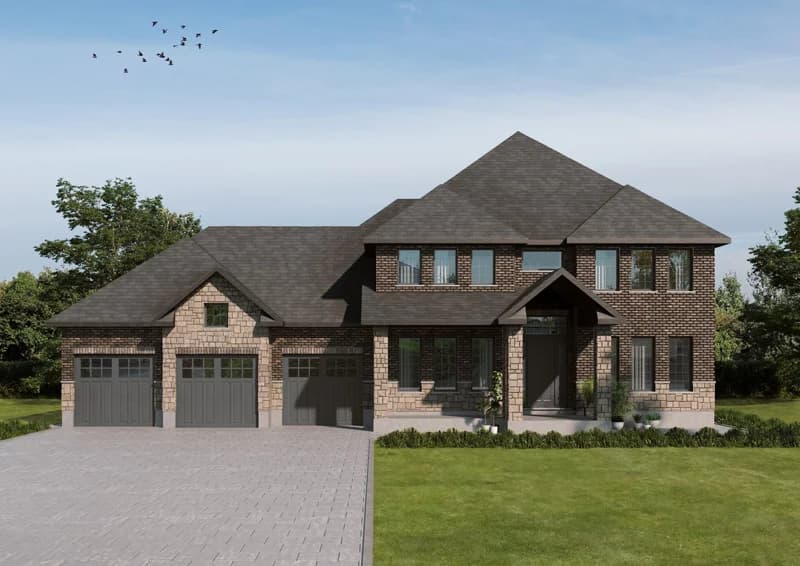 Two-storey
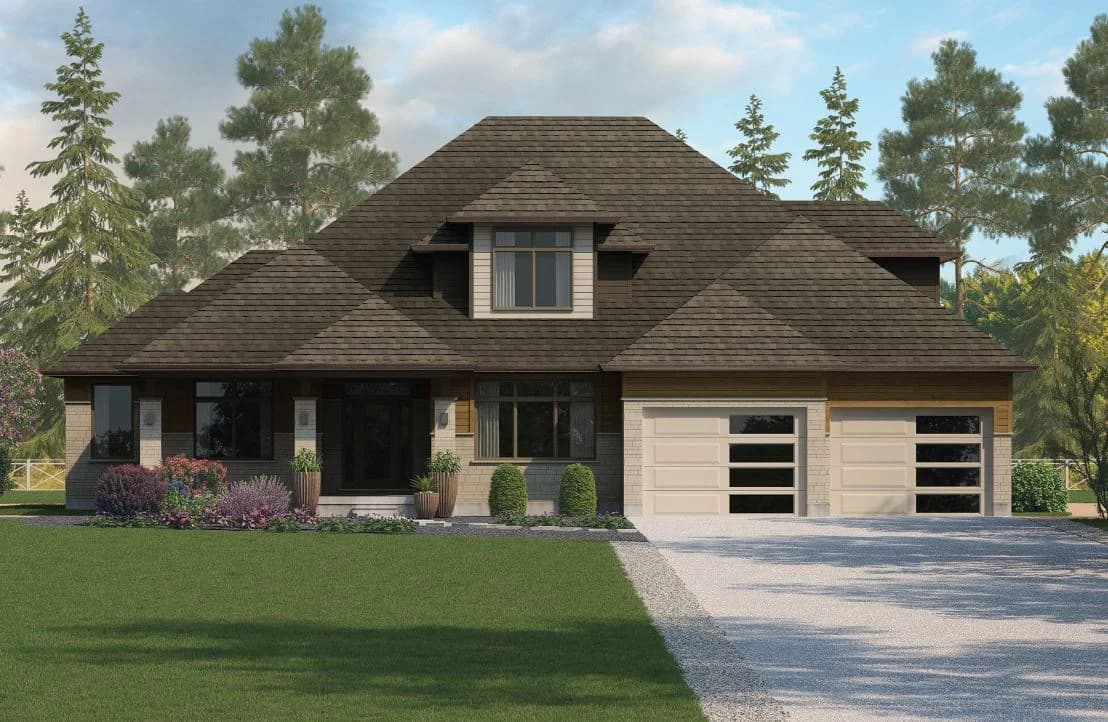 Bungaloft
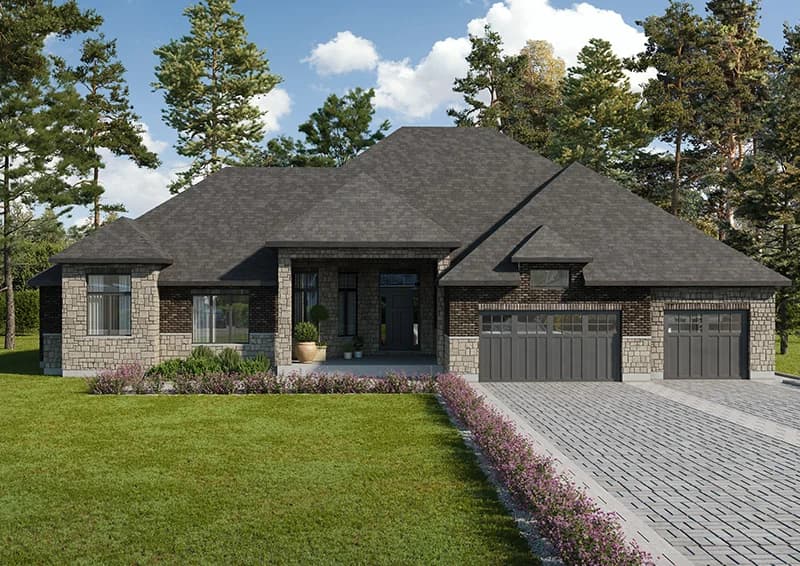 Bungalow
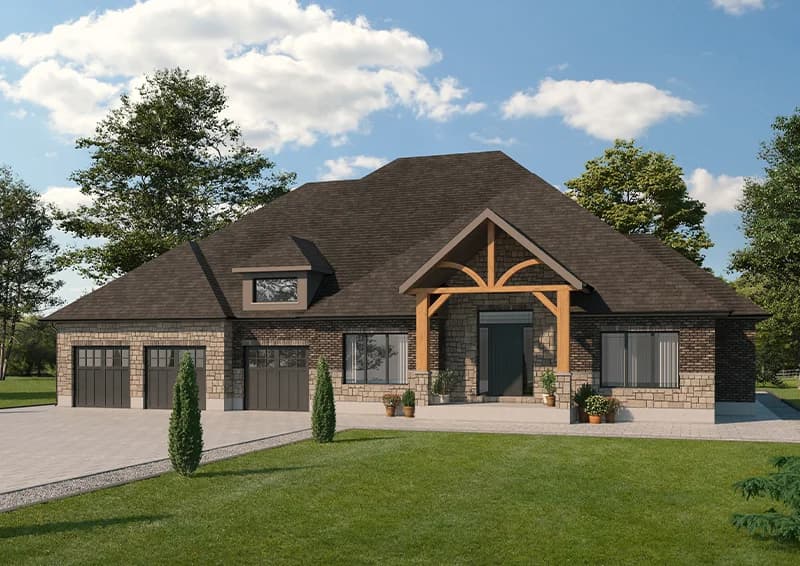 Bungalow
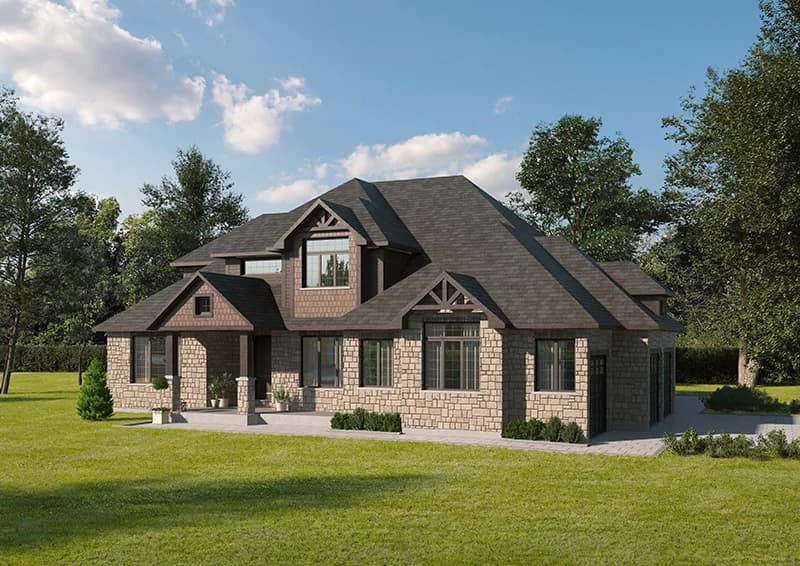 Bungaloft
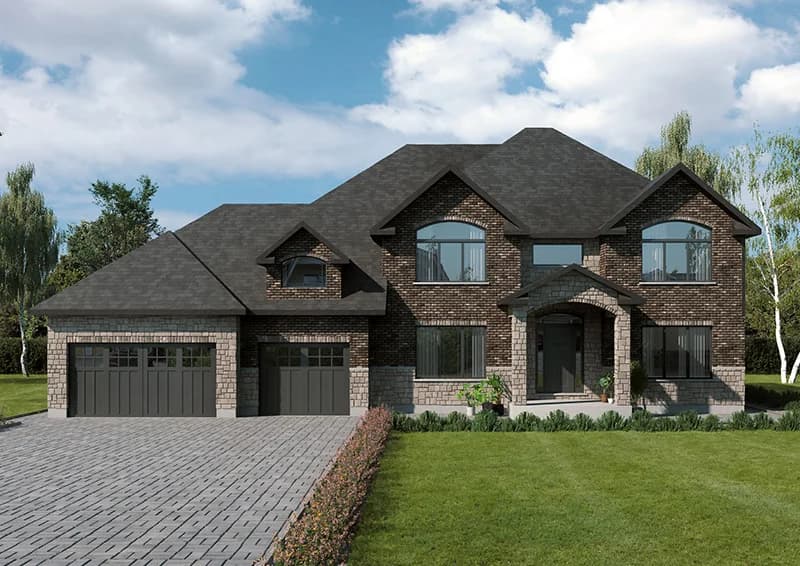 Two-storey
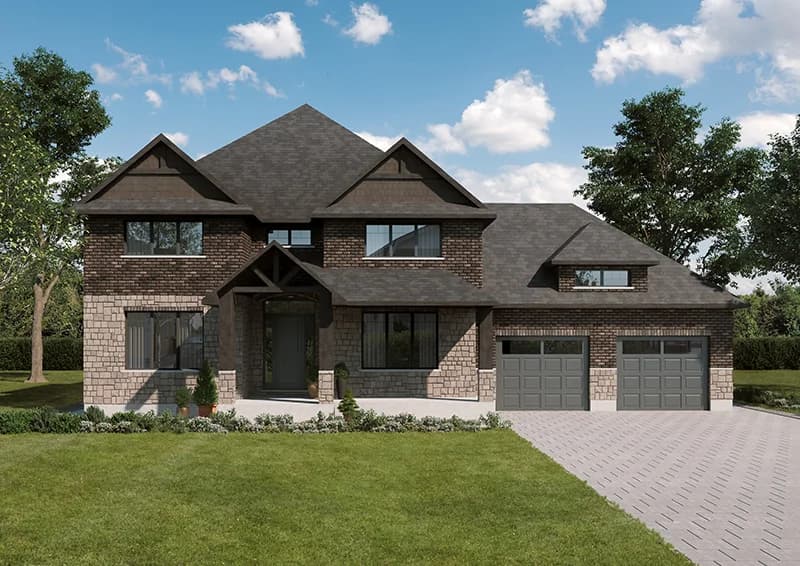 Two-storey
Prices shown are from the current website catalogue and are subject to confirmation. Contact the sales team for lot availability, applicable taxes and current pricing.
Features & specifications.
What goes into a Ospringe Highlands home, from the kitchen finishes to the details behind the walls.
Exterior
- Biltmore AR or IKO Heavyweight Laminated shingles – 7/16” aspenite roof sheathing
- Truss roof, where applicable
- 9” Poured concrete foundation in basement. 8” Poured Concrete foundation in garage
- Vinyl horizontal siding where applicable
- Aluminum fascia, soffit and eavestrough
- Stone front with matching brick on sides and rear where applicable
- Sod in front including side yards up to rear of house. 15’ depth of sod in rear yard, extending 8’ wide beyond house. Hydroseed and topsoil for remainder.
- Landscaping package for front yard as selected by Builder, includes 5 trees and minimum of 10 shrubs planted in mulched area between porch and driveway
- Poured concrete steps and rebar reinforced sidewalk* from front porch to driveway
- Engraved stone house number
- Outside basement wrapped with drainage layer
- Parged foundation
- Drywall in garage complete – 1 coat tape
- Railing on front porch as per building code
Flooring
- 5/8” tongue & groove aspenite floor, glued
- Ceramic flooring from builder samples in kitchen, bathrooms, front entry, main floor hallways and laundry room, where applicable
- Large 18x18” or 12x24” ceramic tile on main floor (as per plan)
- Carpet 40 oz. on second storey and bedrooms (excl. bathrooms) from builder’s samples
- Premium 11mm, 7lb density carpet underlay
- Hardwood in great room/family room from builder’s samples
Bathrooms
- Low flush toilets and pressure balance valves in showers
- Single lever faucets where applicable
- Curb-less ceramic shower with rainfall shower and handheld shower head
- Additional exhaust fan/light combo in shower
- Schluter waterproofing shower system in ensuite shower
- Ceramic tile to ceiling above tub
- Mirror above all vanities
- Laundry sink/vanity combination on main floor where applicable
- Rough-in 3 piece in basement
Electrical
- Breaker panel 200 amp
- Decora switches and plugs throughout
- Copper wiring throughout
- Standard builder light package
- 16 potlights (excluding open to above areas)
- GFI outlets in bathrooms and exterior
- Garage ceiling outlet and pre-wiring for future garage door opener, and two keyless lights in garages
- Exterior outlets, front and rear
- Heavy duty cable and receptacle for stove and dryer
- Doorbell included by builder
- 2 phone outlets with completed connections
- Fibre internet connection to house (Standard Broadband)
- Conduit to garage for future EV charger
Kitchen
- Miralis kitchen cabinets and vanities from builder’s samples provided by Paragon Kitchens
- Soft-close drawers and doors in kitchen
- One extra full bank of drawers
- Quartz counter tops in kitchen and bathrooms from builder samples
- Chimney style hood fan supplied by builder
- Under cabinet valence with lighting
- $1200 ceramic backsplash allowance
- Choice of premium stainless steel or silgranit sink w/ single lever pull down faucet
- Crown moulding above cabinets
- Rough-in plumbing and electrical for dishwasher
- 3rd line to kitchen c/w gooseneck faucets
- Shut off valves on all sinks
Insulation
- Continuous air barrier
- R-20 blanket insulation in basement floor to ceiling
- R-60 ceiling insulation
- 2” x 6” exterior walls c/w R-20 batt and 1” rigid insulation, first and second floors excluding garage
- Total R-Value: R-25
- Heat Recovery Ventilator (HRV) system
- Nest Wifi-Enabled Smart Thermostat
Doors & Windows
- Insulated fiberglass front door, garage/house door and cold storage door
- Choice of 1 of 3 decorative front doors
- Powder coated & insulated sectional garage door as per plan (from builder’s samples)
- DuraFrame garage door frame bottom
- Door from garage to house
- Maintenance free vinyl casement windows throughout (choice of colour from builder samples)
- Choice of grille colour (white, sandstone, pewter)
- Large sliding vinyl patio door with screen
- Door hardware from builder samples
- 8’ interior doors on main floor from builder samples
Colour & Style
- California ceilings throughout
- Painted doors from builder samples and trim 5” baseboard, and 2 ¾” casing
- Oak railings with metal or wood spindles from builder’s samples
- Decorative columns as per plan, where applicable
- Standard builder’s interior paint (Choice 1 of 3 standard colours from builder samples throughout)
Miscellaneous
- 9’0” ceiling height first floor – 8’0” second storey
- 8’0” basement foundation height
- 2x10” Floor joists
- ½” drywall construction,- ½” controlled density ceiling board on second storey ceiling
- Wirsbo plumbing system throughout
- Exterior taps – 1 in garage, 1 at rear of house
- Architectural consultation included
- Tarion warranty enrolment fee included
- Cold cellar included
- Dryer vent installed
- High efficiency gas heating system
- Air conditioner system included
- Gas water heater (rented)
- Smoke detector on all levels
- Carbon monoxide detector on all bedroom levels
- Rough in central vac to garage
- Direct vent gas fireplace, where applicable c/w tile and wood mantle (stained oak or paint grade)
- Gas line to stove
- Tertiary septic system (remotely monitored)
- Water well system
Features may vary by home and plan. Confirm the specifications for your selected home with our sales team.
Feel right at home.
Take a look around. Virtual tours open directly,
with no registration required.
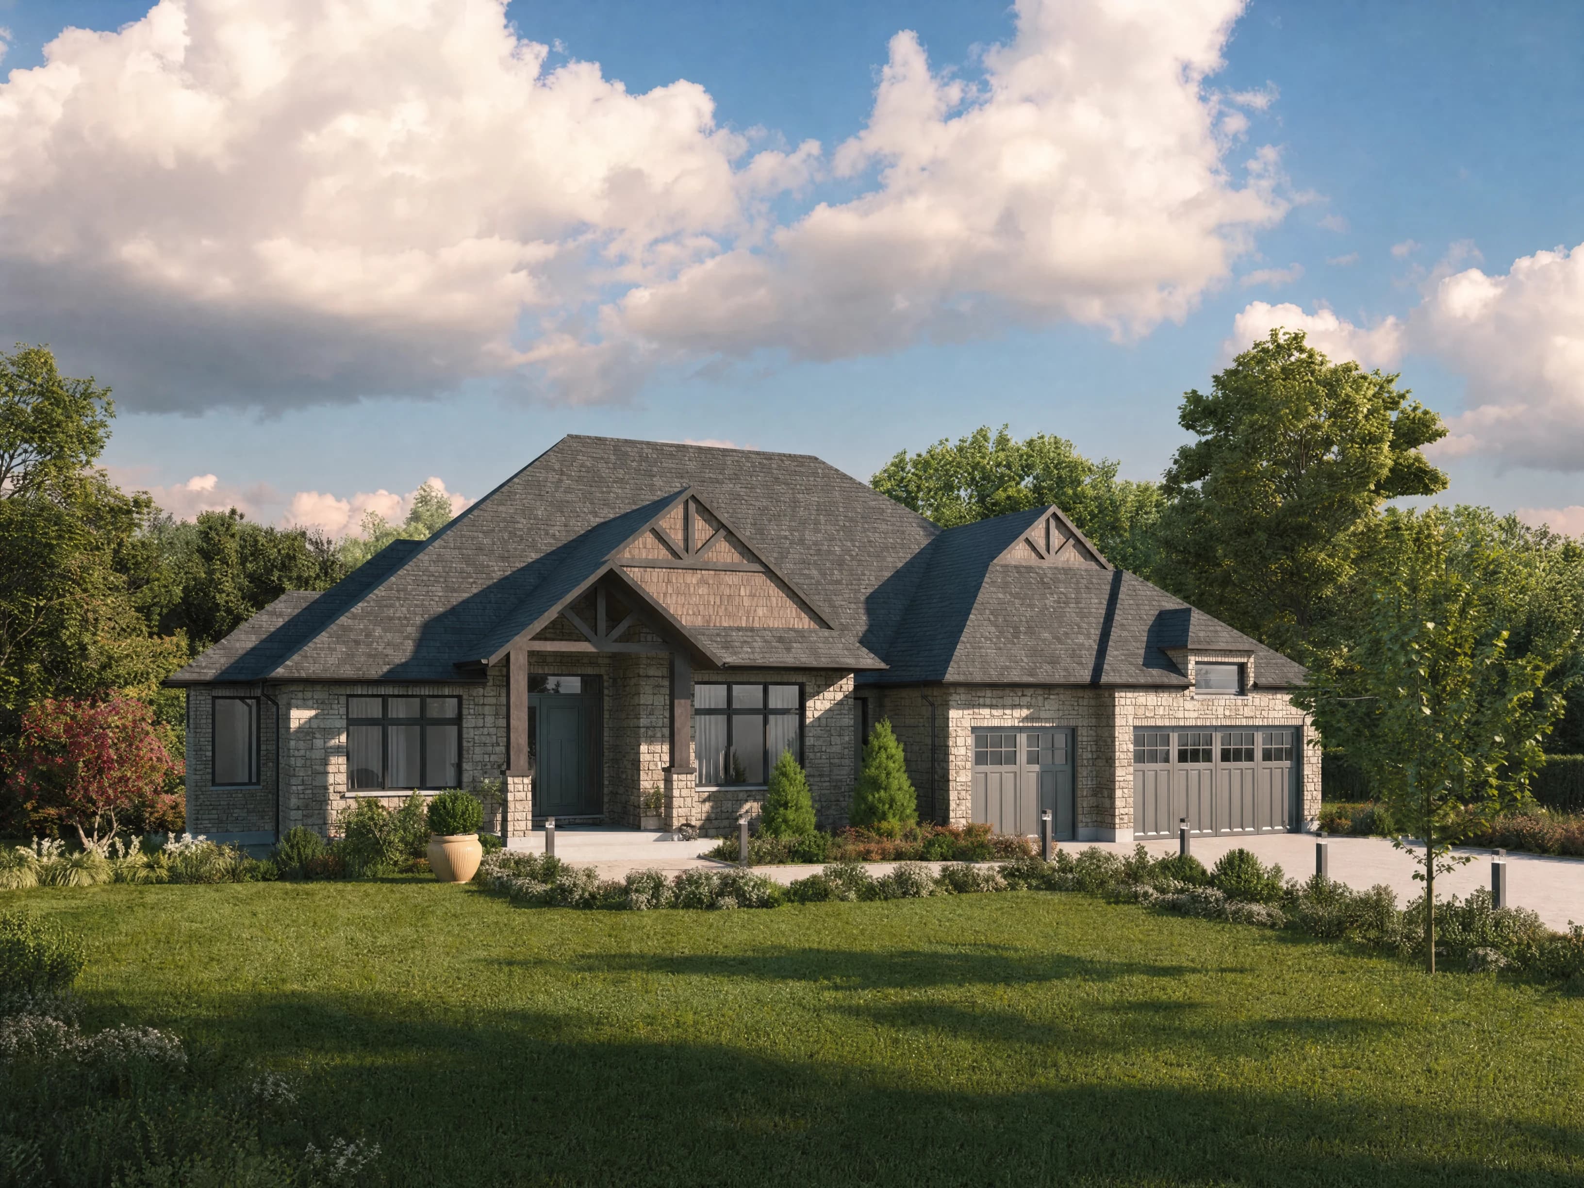
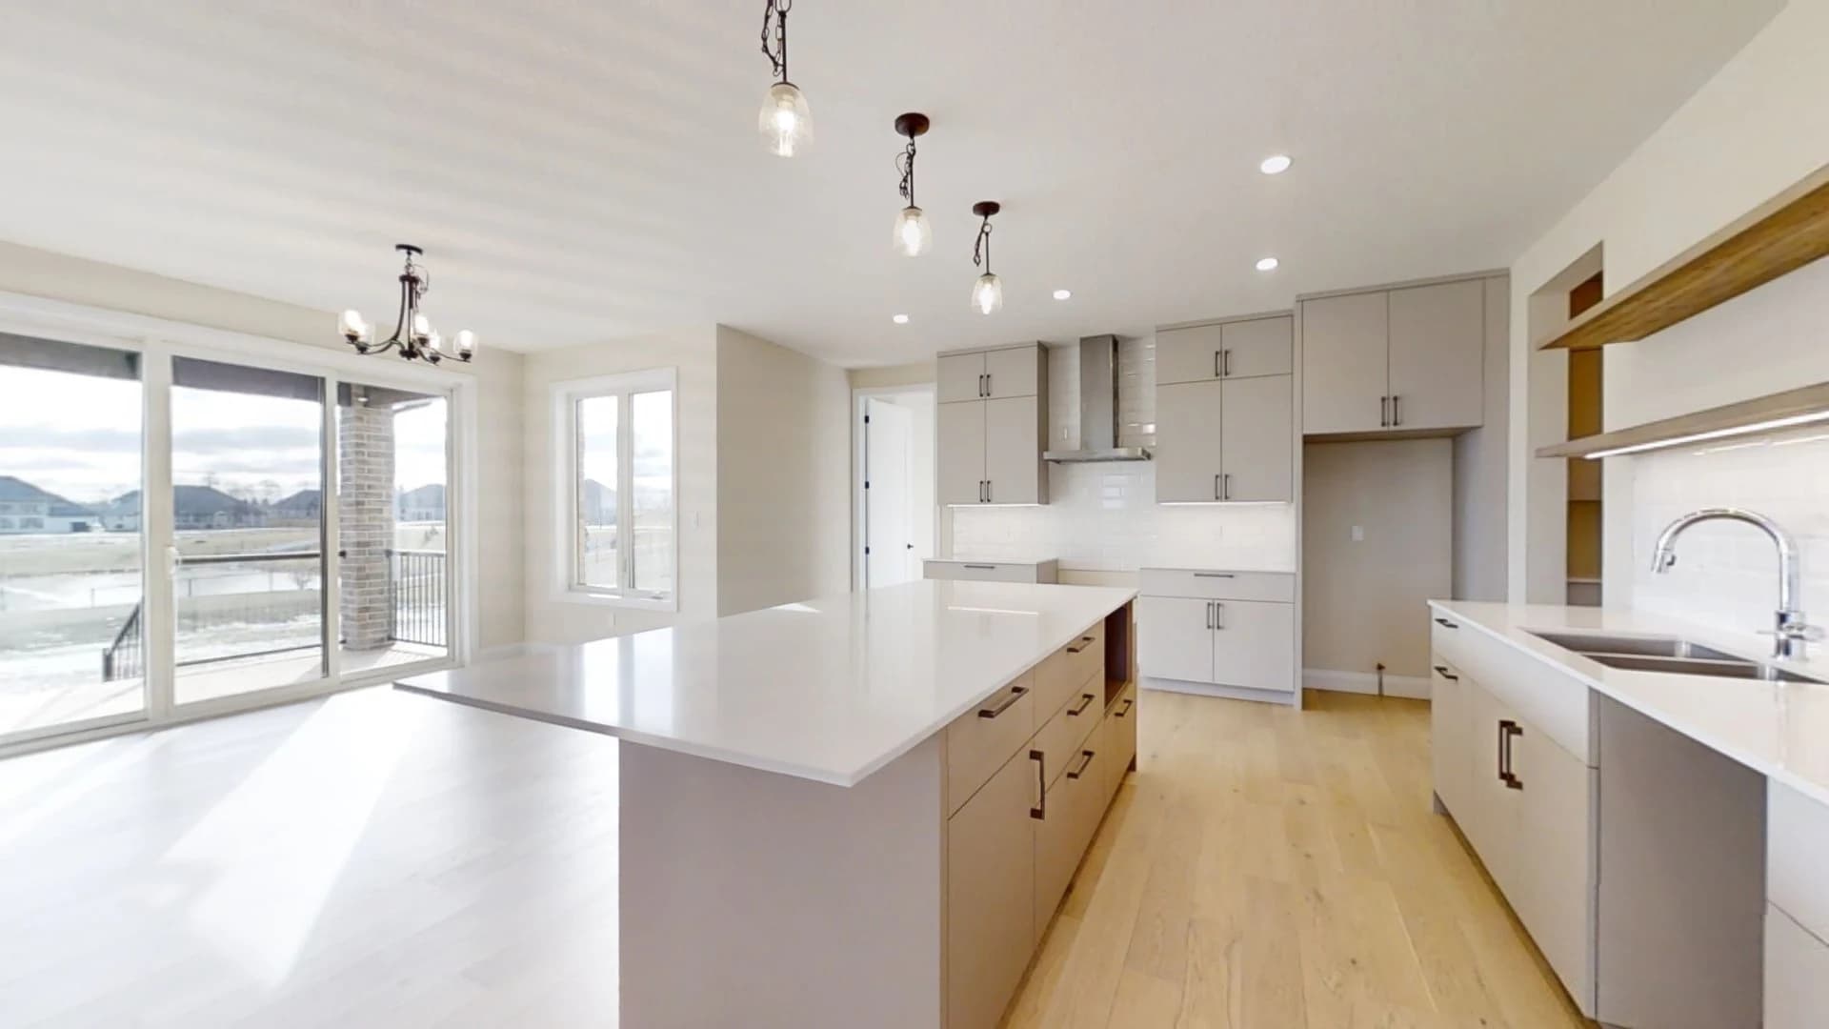
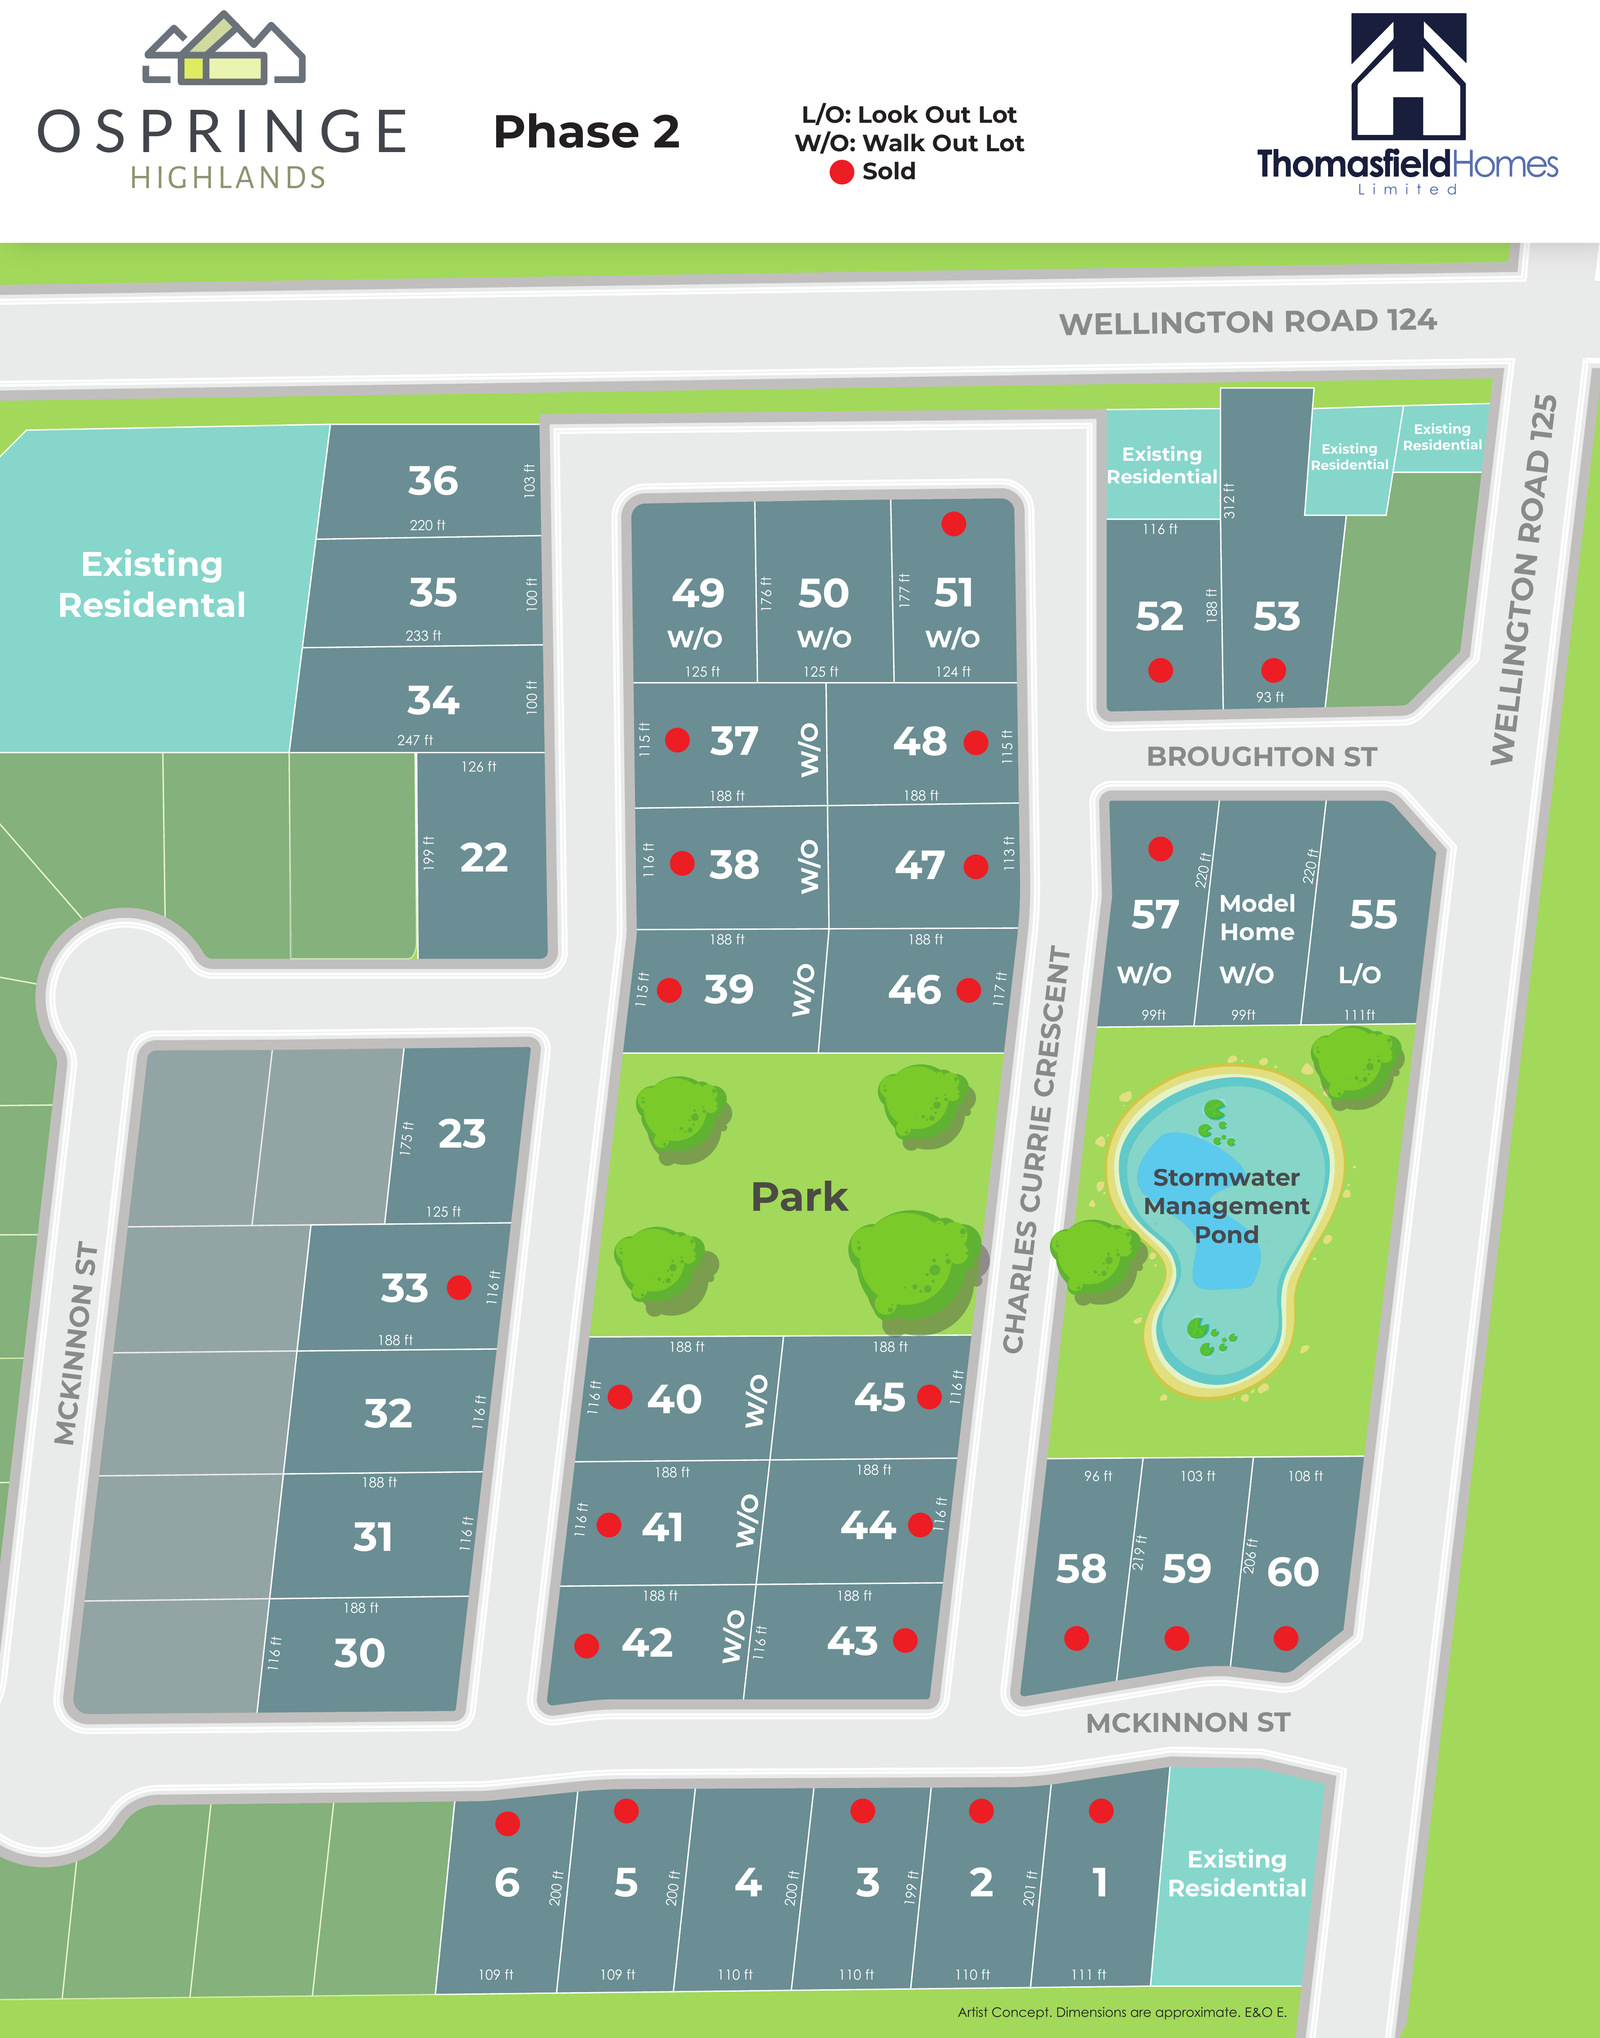
Your place
in the plan.
Ospringe Highlands, Phase 2. Explore the streets and lots, then speak with our sales team for current availability.
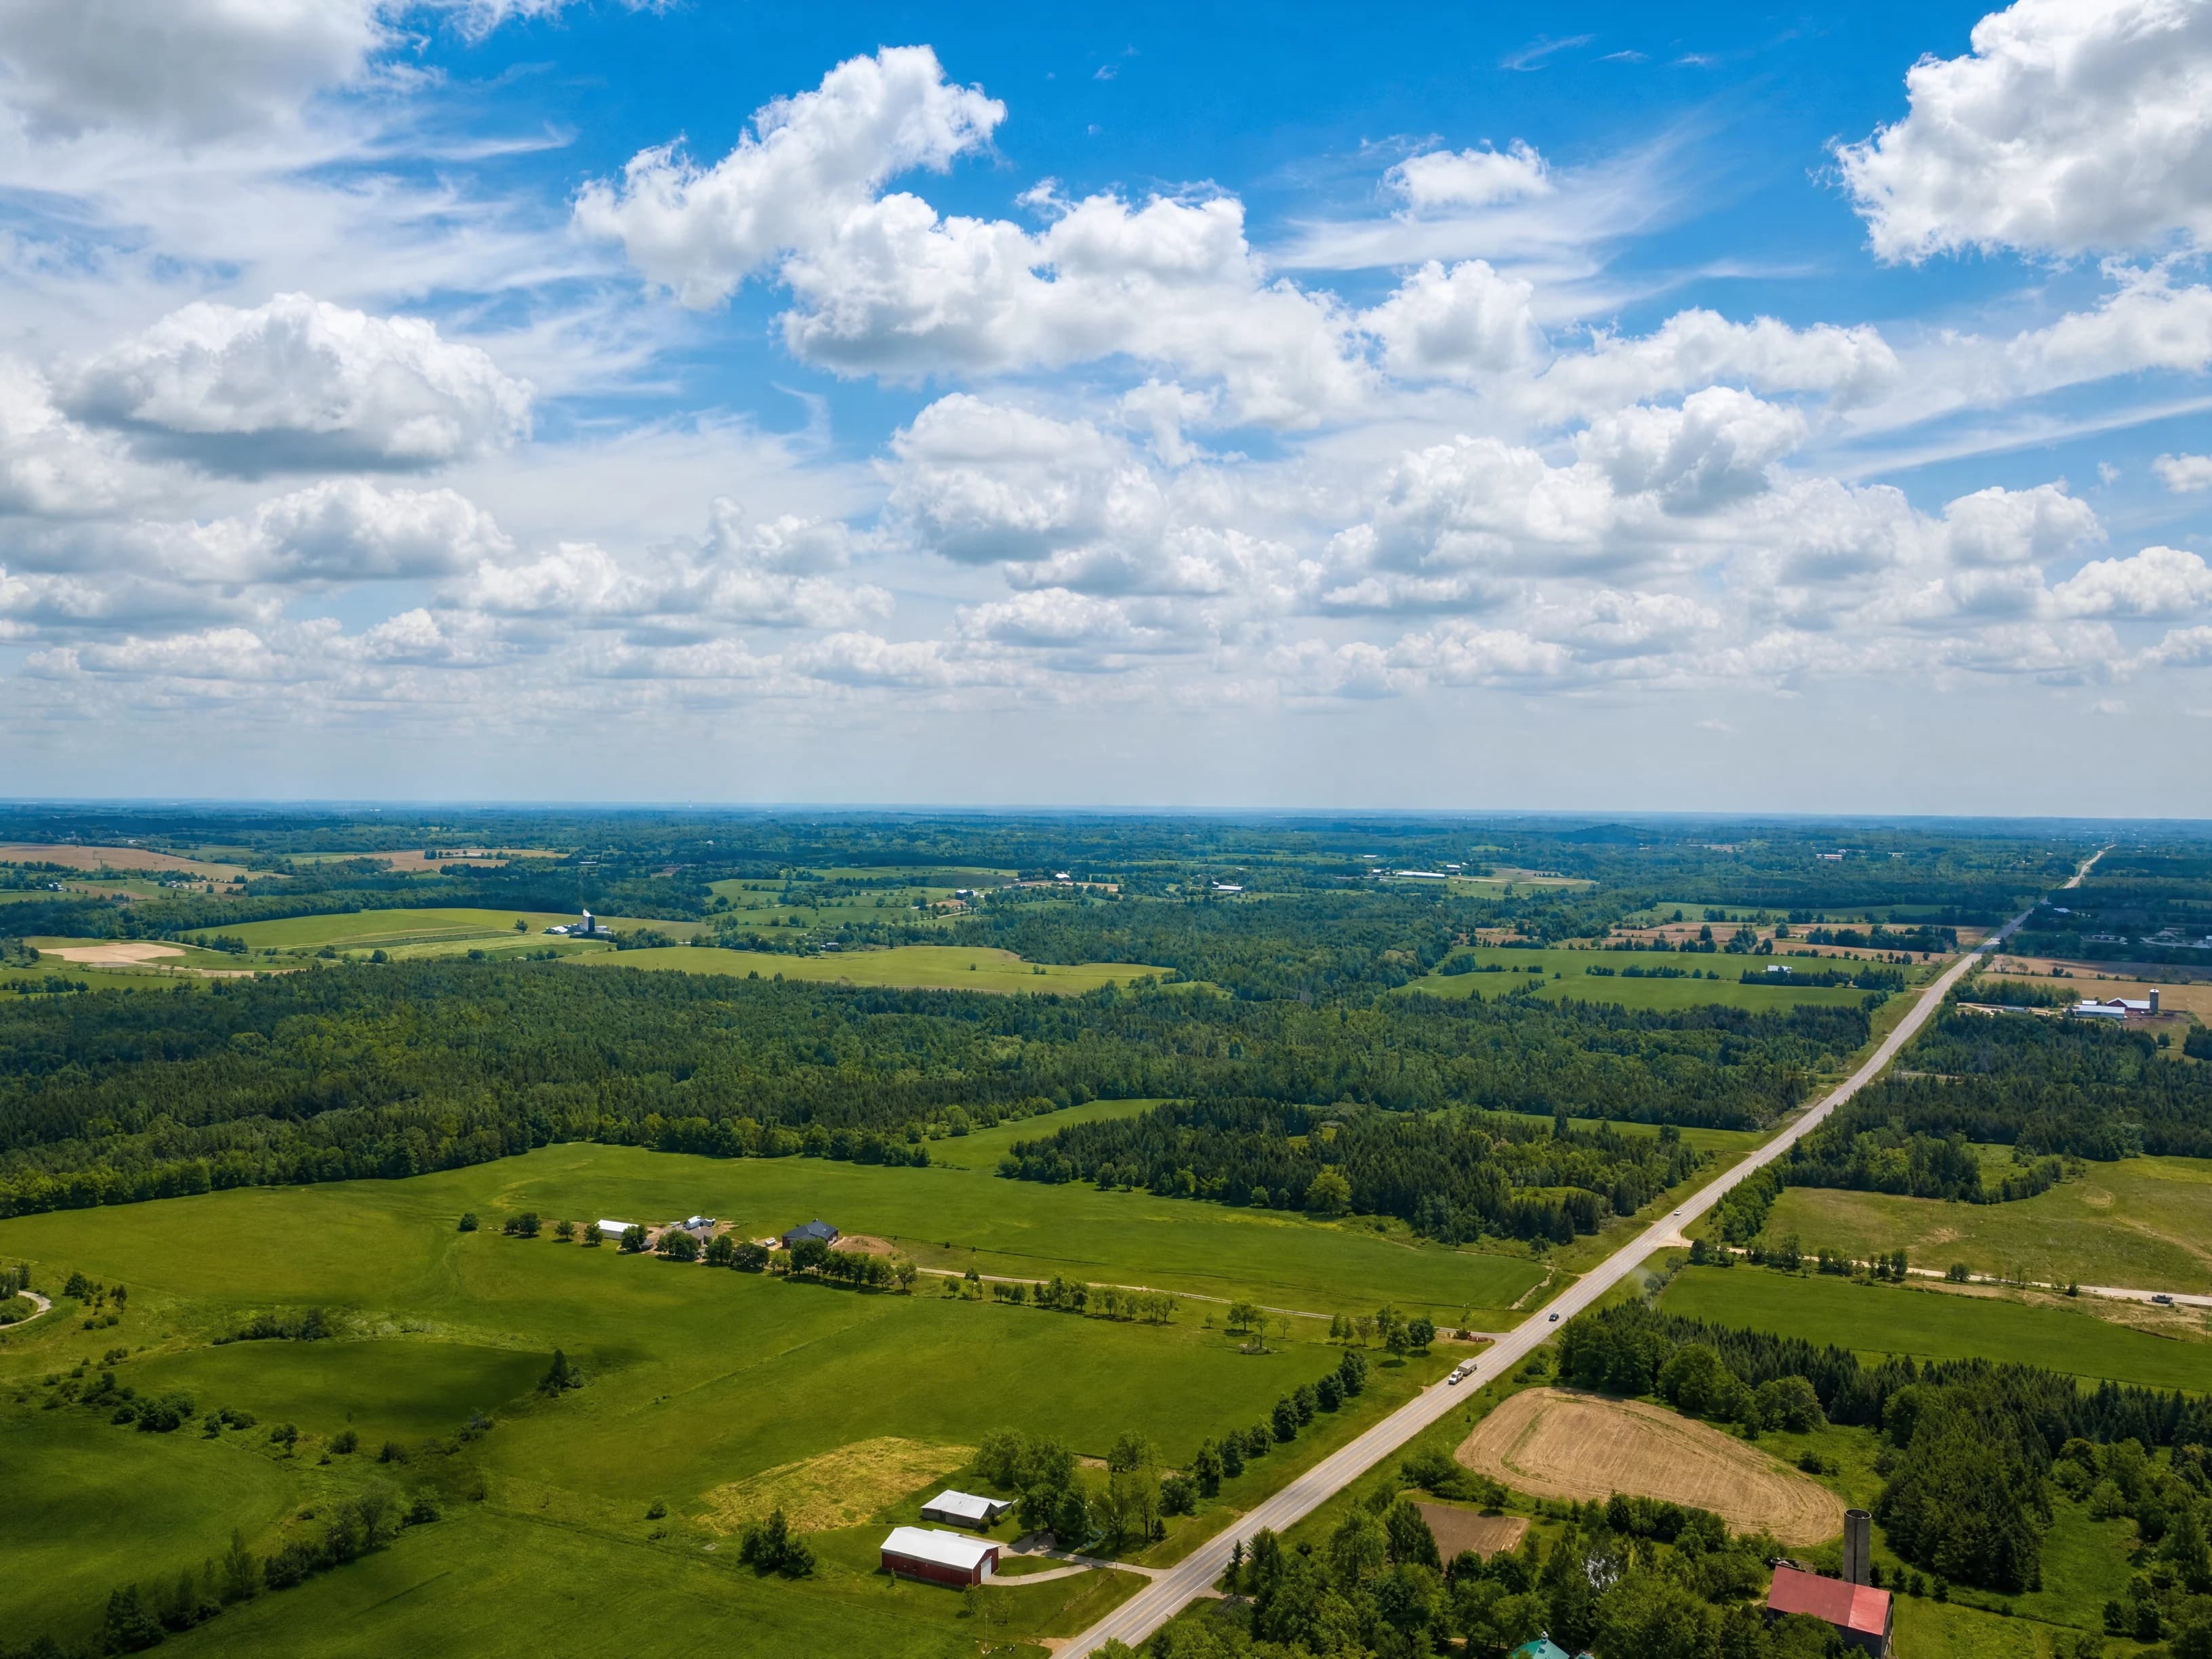
Country living, beautifully considered.
In Ospringe, a hamlet in the Town of Erin, custom estate homes on half-acre lots offer a peaceful country setting, with the Acton GO station a short drive away.
- Ospringe, Town of Erin
- Custom homes on half-acre lots
- Near the Acton GO station
Come for a visit.
Stay for the feeling.
Model home visits by appointment
14 Broughton Street, Erin, ON
Ospringe Highlands14 Broughton Street, Erin, ON
Get directions Map not loading? Open in Google Maps.
Let’s talk about your next home.
Tell us what you have in mind. For a quick answer or to arrange a visit, call your community’s sales team.