
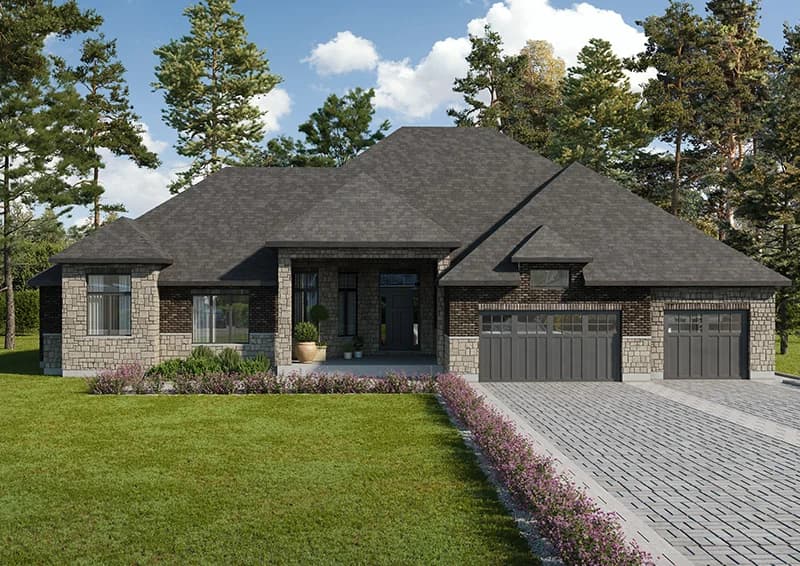
 Bungalow
Images may include artist’s concepts or optional features.
Ospringe Highlands · Erin, Ontario
Edgemont
Half-acre lot · Triple Car garage
Contact for pricing
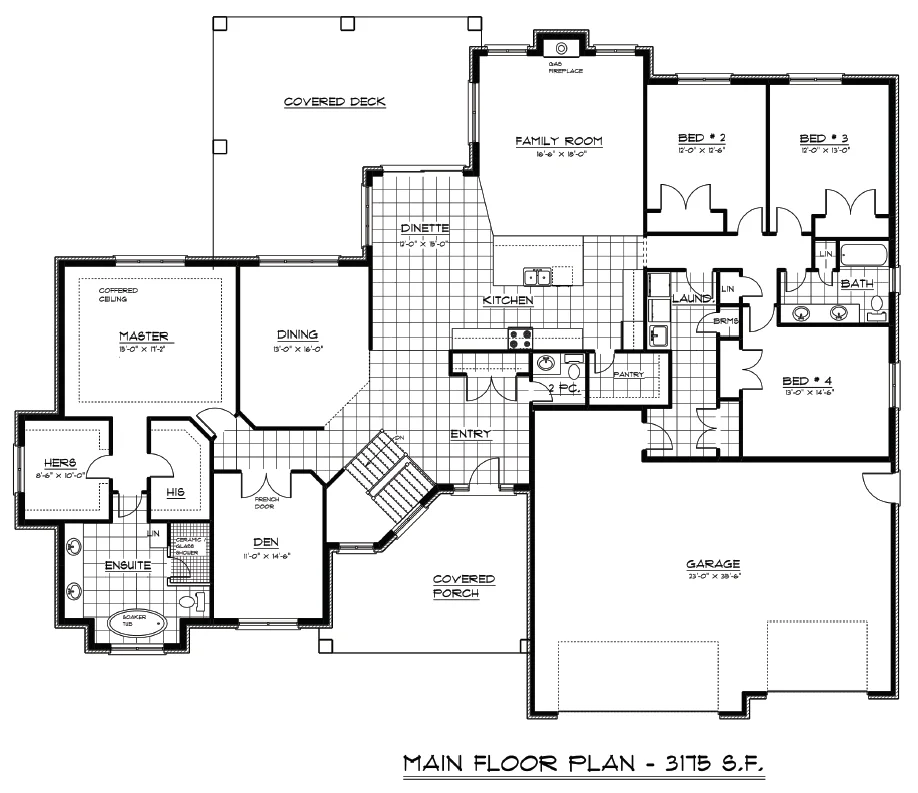
3Bedrooms
2.5Bathrooms
3,175Square feet
This is a home design. Speak with the sales team about available lots and building options. Prices, features and dimensions are subject to confirmation.
Considered from the start.
| Community | Ospringe Highlands |
|---|---|
| Home design | Bungalow |
| Lot | Half-acre lot |
| Garage | Triple Car |
| Living area | 3,175 sq ft |
Space for everything.
Come for a visit.
Stay for the feeling.
Model home visits by appointment
14 Broughton Street, Erin, ON
Ospringe Highlands14 Broughton Street, Erin, ON
Get directions Map not loading? Open in Google Maps.
Let’s talk about your next home.
Tell us what you have in mind. For a quick answer or to arrange a visit, call your community’s sales team.